
This is part of a regular series of MJBizDaily interviews with major THC industry players. To be considered for an interview, contact editorial@mjbizdaily.com.
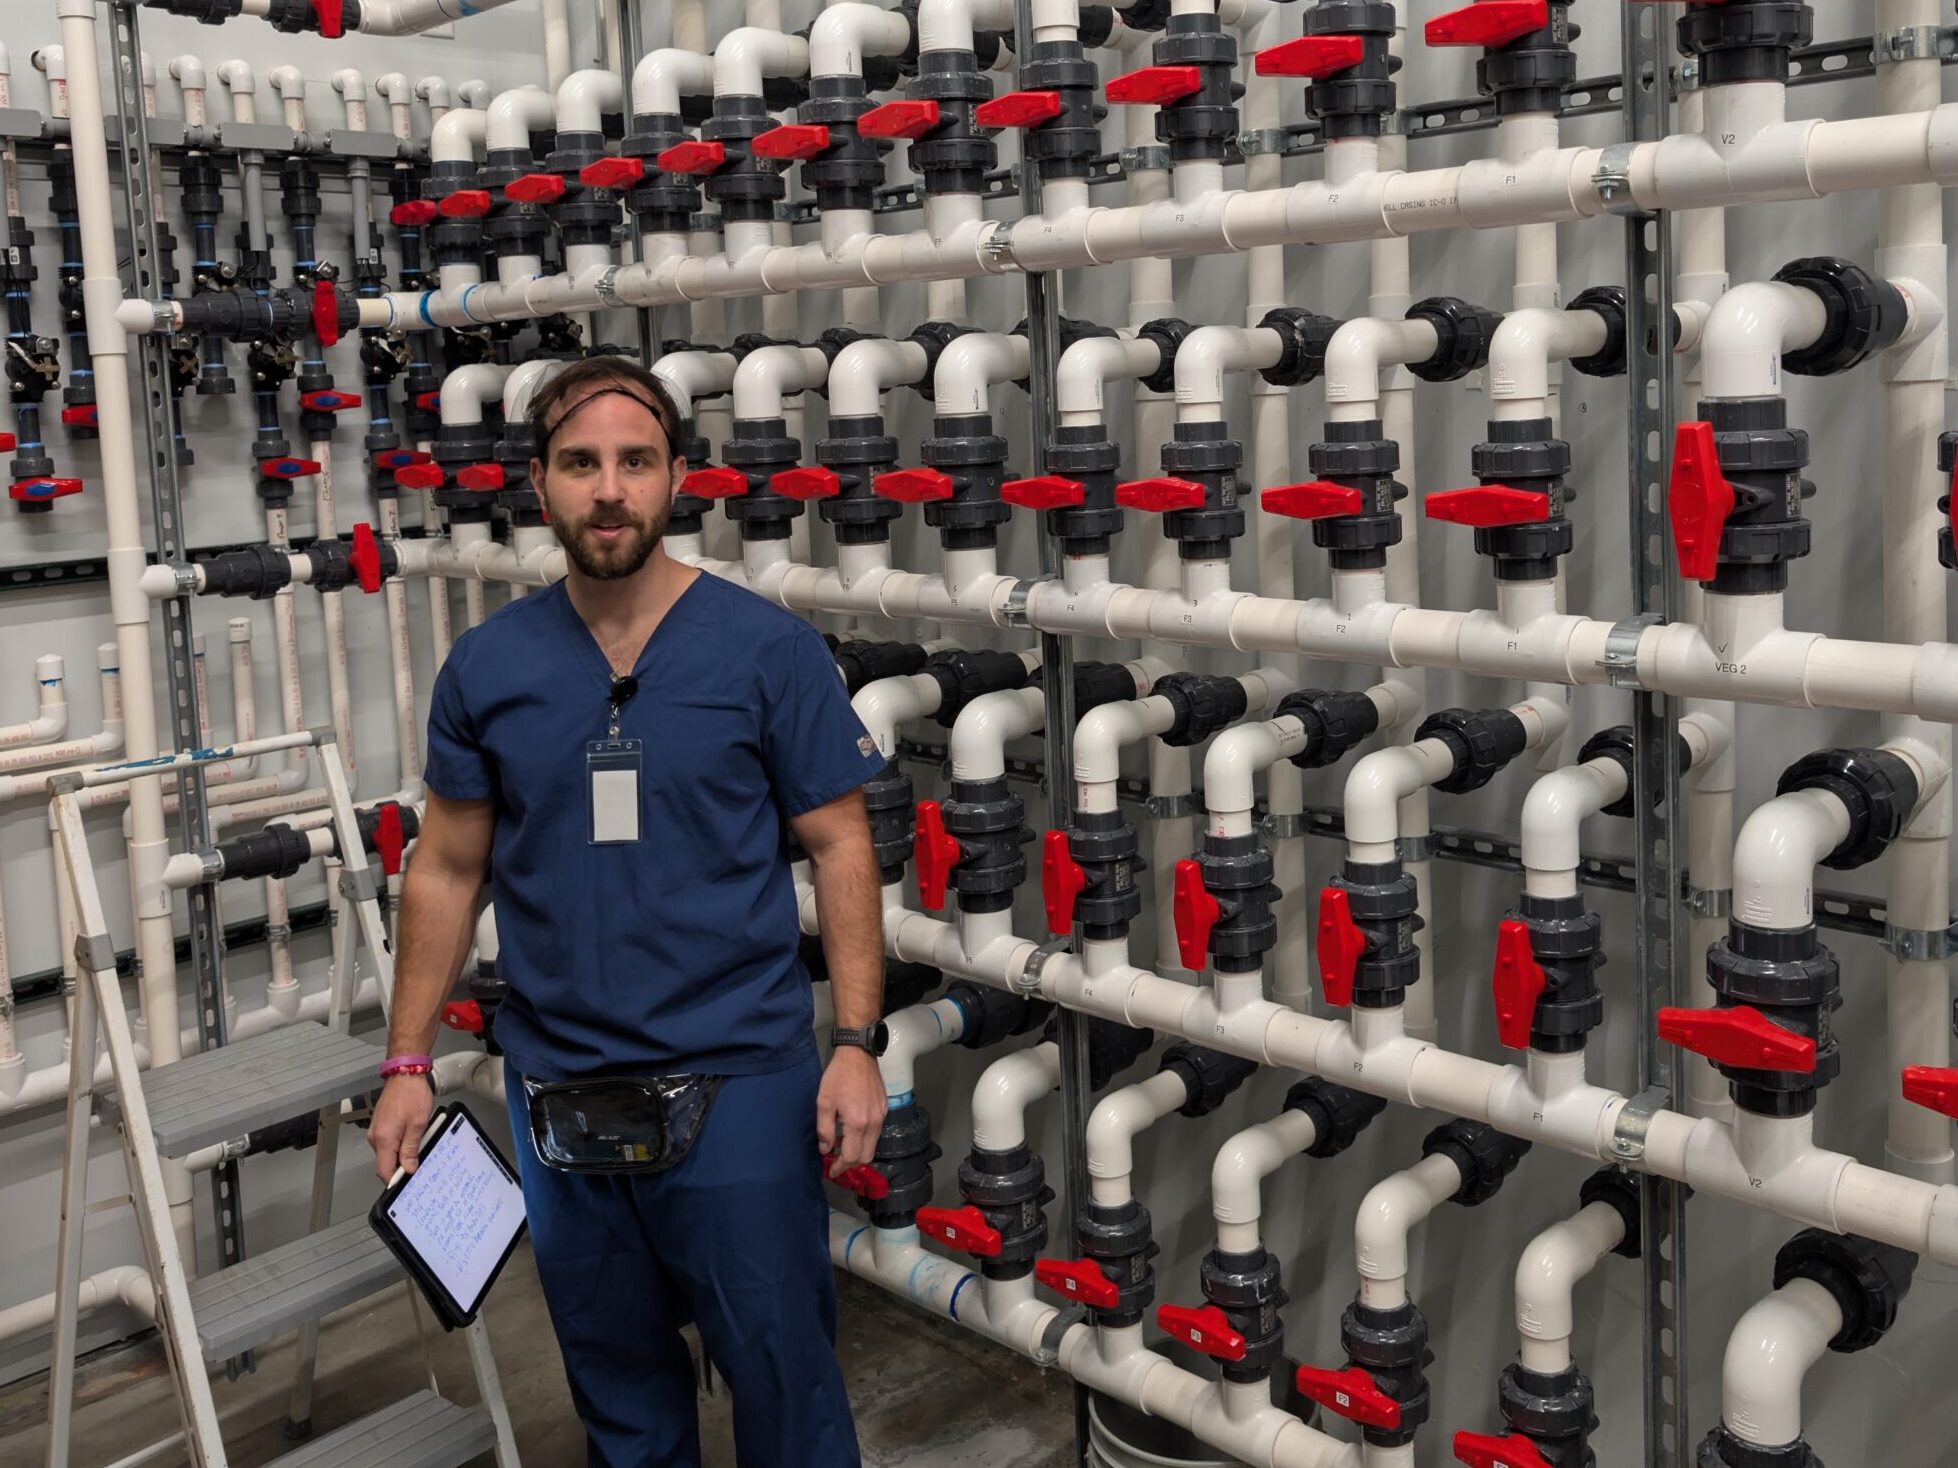
Cannabis facility design consultant Jeremy Shechter has walked through many cultivation facilities plagued by costly planning mistakes.
From oversized facilities to inefficient layouts, cannabis operators are making avoidable design mistakes that are difficult and expensive to correct, said Shechter, founder of Ohio-based Open Source Horticulture.
Those mistakes become harder to address once construction is complete. Retrofitting a finished building is “expensive and cumbersome,” Shechter said, so he’d rather address potential problems during the initial design phase.

Where do cannabis cultivation facility designs go wrong?
“One big problem that’s ubiquitous is that a lot of times new operators will set up their facility as big as they can right off the rip,” Shechter told MJBizDaily.
He compares the mistake to opening a hamburger restaurant based on how many patties will fit on the grill instead of how many sandwiches customers will purchase every day.
“The mistake is that people look at these facilities like they’ll be able to sell 100% of what they grow,” said Shechter, who will speak at MJBizCon 2026 on Dec. 1-4 at the Las Vegas Convention Center. “What they’re not doing is the market due diligence and they don’t understand what the market can bear.”
Another common design failure is grow facilities laid out room by room instead of as one connected system.
“It needs to be thought about as a fully integrated system,” Shechter said. “It’s more than checking boxes.”
Biosecurity and product flow are among the most expensive design decisions to change after construction.
Shechter recommends a circular or linear path so nothing moves backward through the process, with separate access for vegetative growth and flower rooms, airlocks and quarantine areas that can be isolated quickly.
“You want to separate potentially contaminated product from passing by young plants,” he said.
Operators also risk sacrificing worker access when they maximize canopy space without leaving sufficient room between plants.
Narrow aisles can make it harder to reach plants, perform routine maintenance and complete cultivation tasks, potentially affecting productivity and yields.
“Making something one step harder will drastically reduce somebody doing it,” Shechter said.
Why should cannabis facility design account for employees?
Facility design extends beyond cultivation rooms. Operators need to consider the employees who will work in those spaces every day, Shechter said.
Incorporating break rooms, locker rooms, well-maintained bathrooms and water dispensers into cultivation projects from the start can help improve employee satisfaction, Shechter said.

“A successful company isn’t about how well the HVAC or lighting works,” he said. “It’s how good they are at motivating their team.”
Cannabis facility design and operational efficiency will also be discussed at MJBizCon, where Shechter will join a panel on designing cultivation facilities for profitability. Register for the conference here.
Margaret Jackson can be reached at margaret.jackson@mjbizdaily.com.